


Unit Information
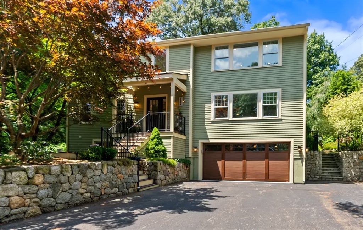
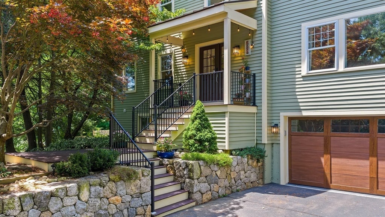
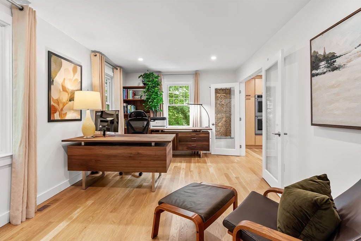
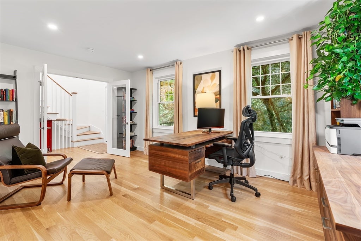
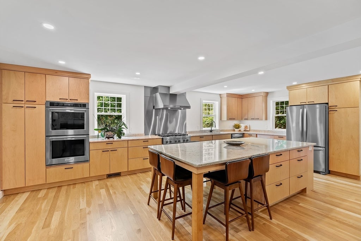
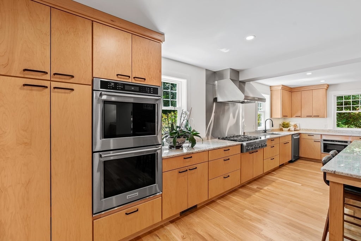
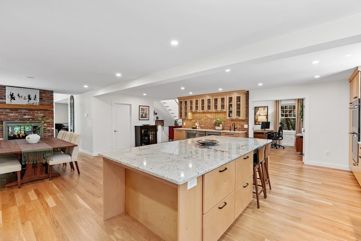
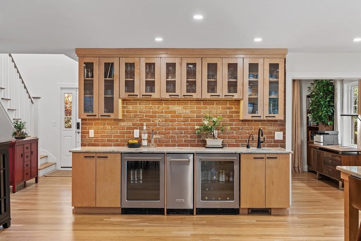
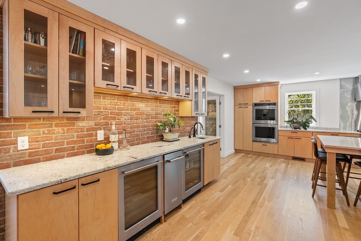
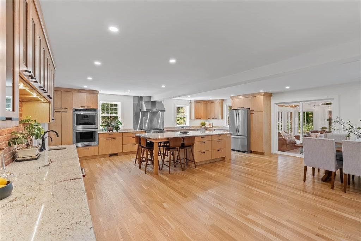
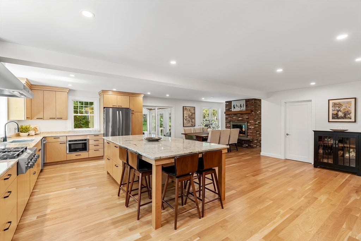
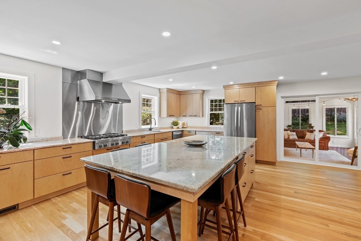
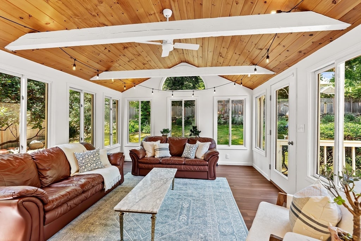
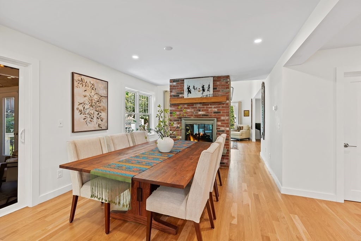
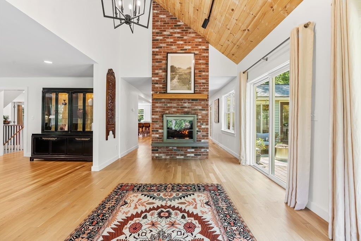
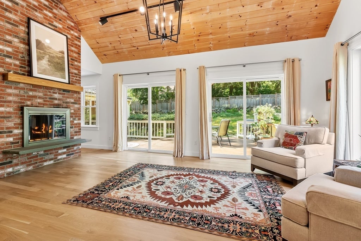
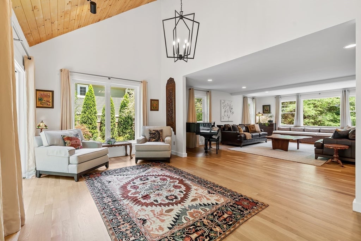
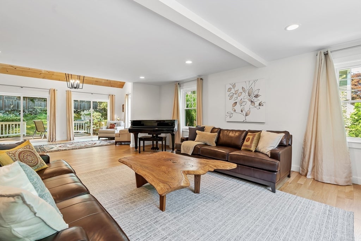
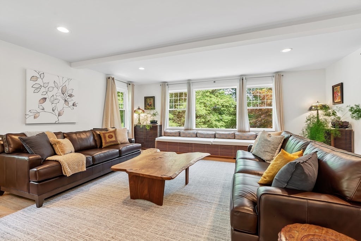
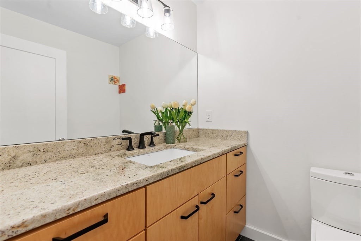
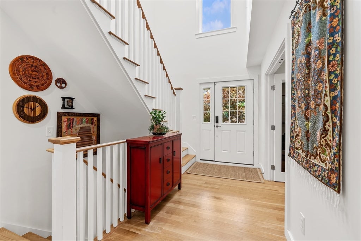
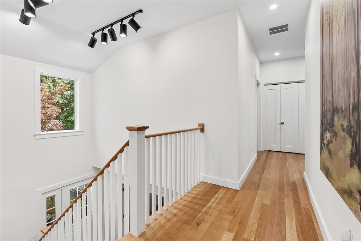
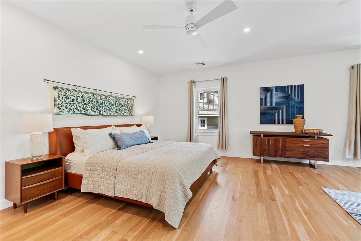
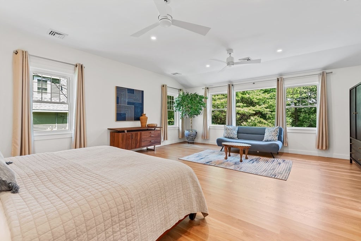
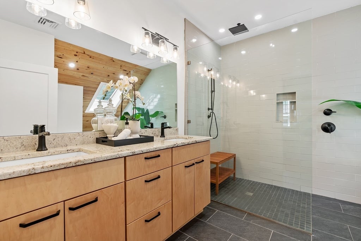
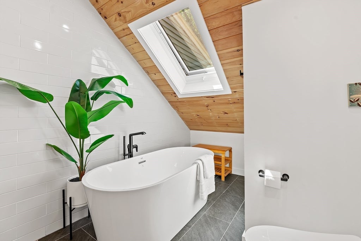
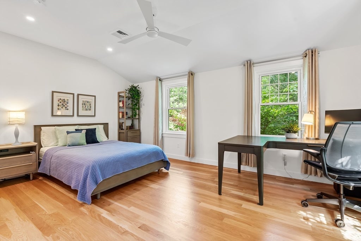
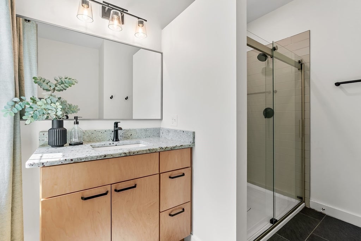
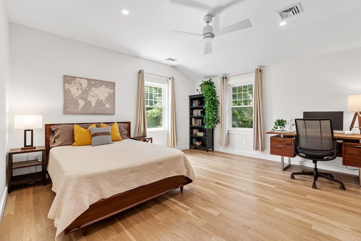
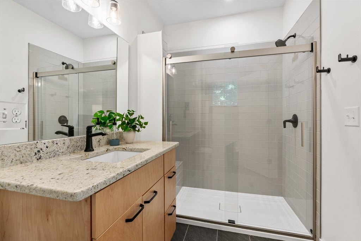
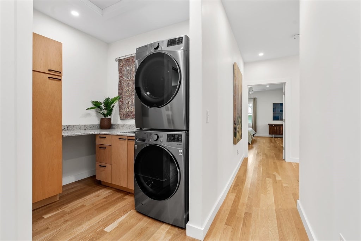
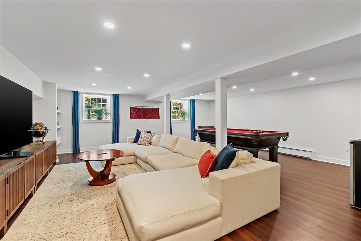
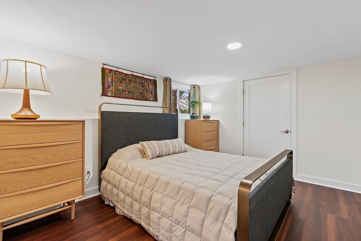
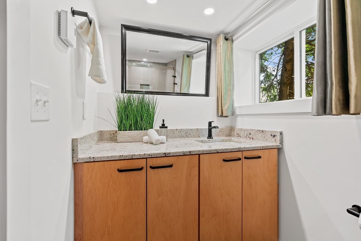
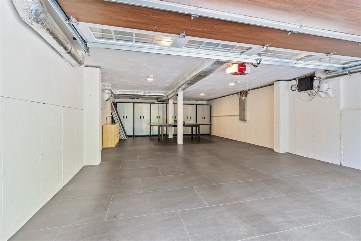
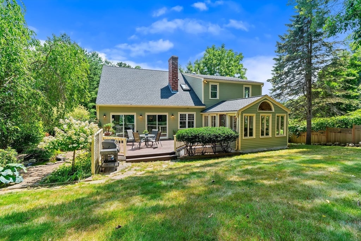
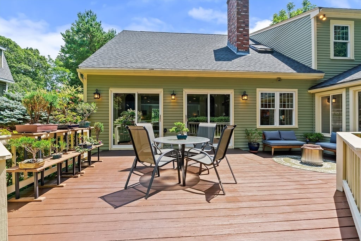
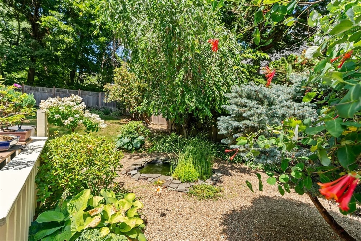
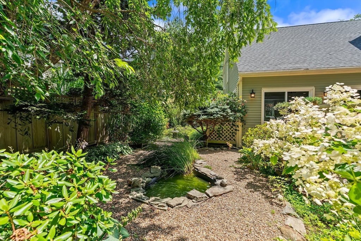
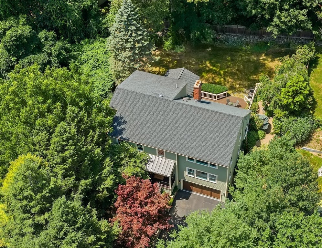
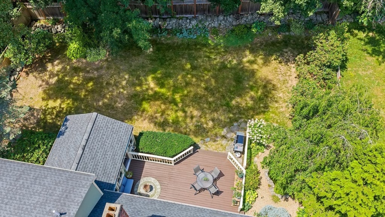
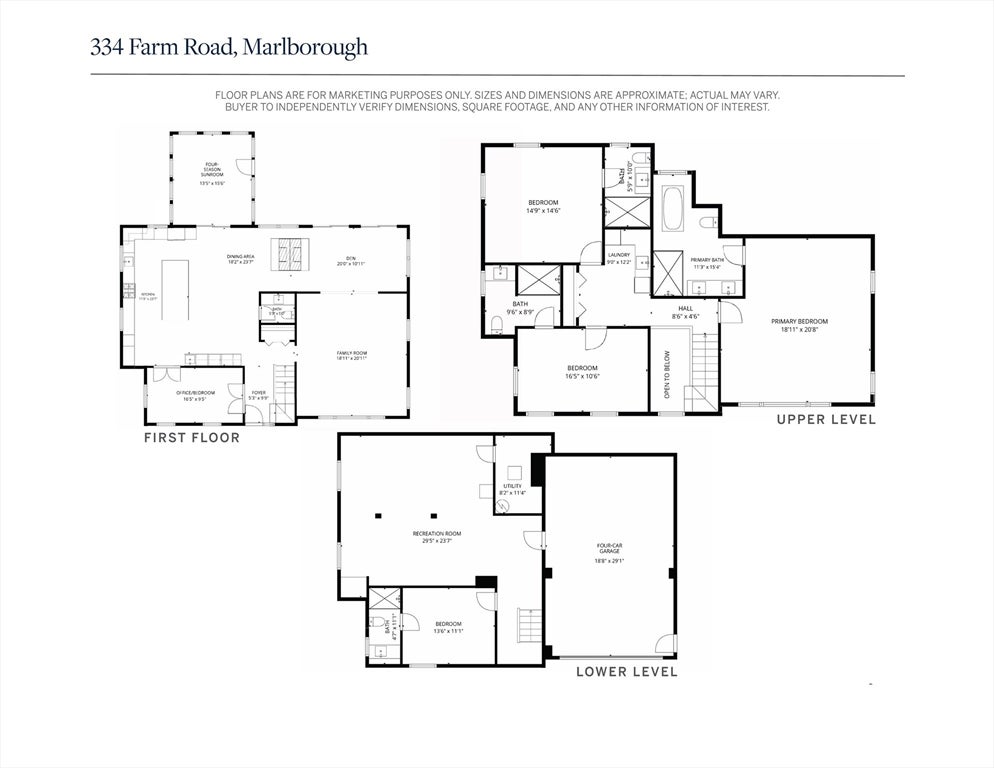
Some homes are renovated. This one was reinvented. In 2021, this architect-designed executive home underwent a $750,000+ full-scale transformation and expansion - a complete rebuild from the studs, not just a cosmetic refresh. The windows, doors, roof, insulation, electrical, plumbing, and heating system were all replaced, and on top of those new bones, the home was outfitted with elevated finishes throughout including white oak flooring, granite countertops, premium maple cabinetry, and Kohler and TOTO fixtures. The result is more than 4,100 square feet of thoughtfully designed, light-filled living space that seamlessly blends luxury, comfort, and timeless style. It's a rare pairing: an estate-like setting decades in the making, with 25+ mature trees, curated gardens, and historic stone walls, alongside the systems and finishes of recent construction. Inside, an 18' foyer opens to a main floor featuring a private office with dual French doors, a heated four-season sunroom, a southeast-facing family room, dining for twelve, and a den with a half-vaulted planked ceiling and double-sided brick gas fireplace. The sprawling chef's kitchen anchors the home, showcasing an oversized 5'x9' island with seating for six, granite counters, KitchenAid double wall oven and range, commercial-grade vent hood, Bosch microwave, and Whirlpool fridge and DW plus a custom 10' wet bar with two wine/beverage fridges, ice maker, and instant hot water dispenser - truly an entertainer's dream. Upstairs, three bedrooms each have well-appointed ensuite baths, plus a luxe upper-level laundry room. The primary suite enjoys sunrise views and a spa-like bath with double vanity, Kohler fixtures, rain shower, freestanding Jacuzzi tub, dual-flush toilet/bidet, and skylight. The finished lower level adds a fourth bedroom with ensuite bath, a bonus room, and a mudroom area with direct garage access - all with matching upscale finishes and ample natural light. Set on approx. .5 acre, the property features stone walls, mature landscaping, a private deck, and a Japanese garden with pond. A private twelve-car driveway with turnaround and tandem four-car garage make parking effortless. The tiled garage offers flex space for gym, studio, and/or workshop. Minutes from AMSA Charter School, Fay and St. Mark's Schools, Routes 20 and 85, I-90 and 495, trails, golf, and vibrant downtown - all at exceptional value versus neighboring towns. This is the kind of home that you truly must see to appreciate!
- Additional Details
- Status: NEW
- Type: Single Family, Single Family Residence
- Zip Code: 01752
- Parking
- Garage: 4
- Garage Capacity: 4
- Parking: Paved,Attached,Garage Door Opener,Storage,Garage Faces Side,Off Street,Garage
- Parking Spaces: 16
- Rooms and Dimensions
- Total Rooms: 10
- Has Basement: Yes
Loading...
$1,275,000
- Status: New
- Listing ID: 73568511
- Bedrooms: 4
- Full Baths: 4
- Half Baths: 1
- Living Area: 4,161 sqft Convert
- Lot Size: 20,614 sqft Convert
- Acres: 0.47
View description

Luxury Residential Group
(617) 233-5800
Receive more info or arrange a tour
When you are ready, please contact us and we will put our unrivaled knowledge of the Boston real estate market to work for you. Whether you are buying a luxury condo or renting a luxury apartment, we pledge to make your experience as stress free and enjoyable as possible.
Please call, email, or send us a message through the web form below. An LRG Real Estate agent will contact you promptly.

 LRG Luxury Residential Group | 355 Boylston St, Boston MA 02116 | (617) 233-5800 | |